Hypocaustum – The Roman Heating System
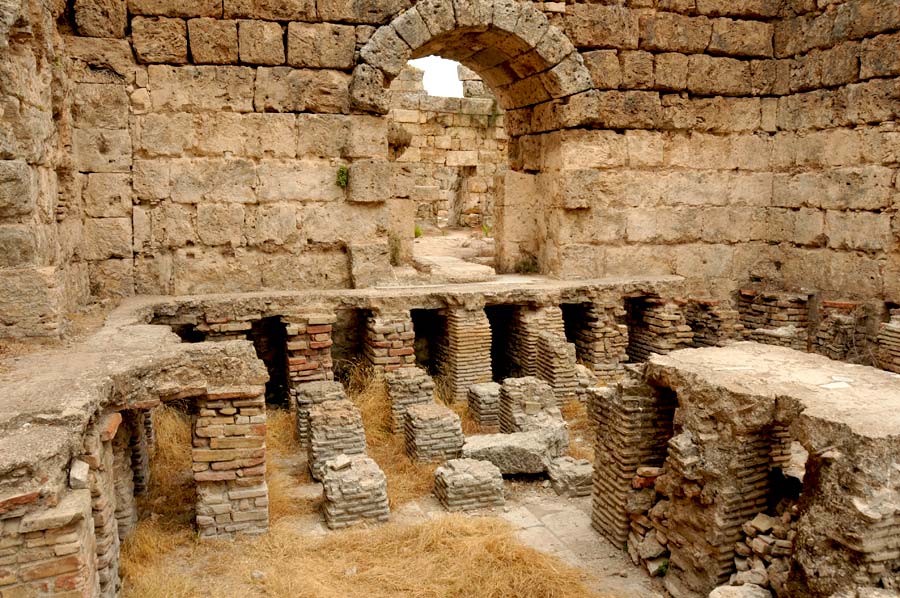
Following the turn of the era in antiquity, construction technology advanced rapidly. Walls were now typically built from brick or rubble stone bonded with mortar, rather than from solid, dressed natural stone.
“Opus caementitium” (Roman concrete) was primarily used as a core material, significantly increasing the load-bearing capacity of walls and vaults. A form of lightweight concrete was even known at the time. To prevent moisture from damaging wooden roof structures, Vitruvius proposed constructing double-layered vaults, allowing water vapor to escape through the intervening space. Natural light was intended to enter the bathing pools from above.
Significant Technological Advancements in Construction
 Floors were frequently decorated with mosaics, while walls were plastered to protect against moisture and adorned with frescoes or, in the case of the pools, lined with marble. Large window panes and vaults featuring glass or glass mosaics allowed both light and heat to enter.
Beginning with the Baths of Agrippa, Roman architects favoured the use of domed structures to roof large interior spaces. The domes found in these thermal baths were among the largest in the entire Roman Empire.
Underfloor and Wall Heating Become Standard
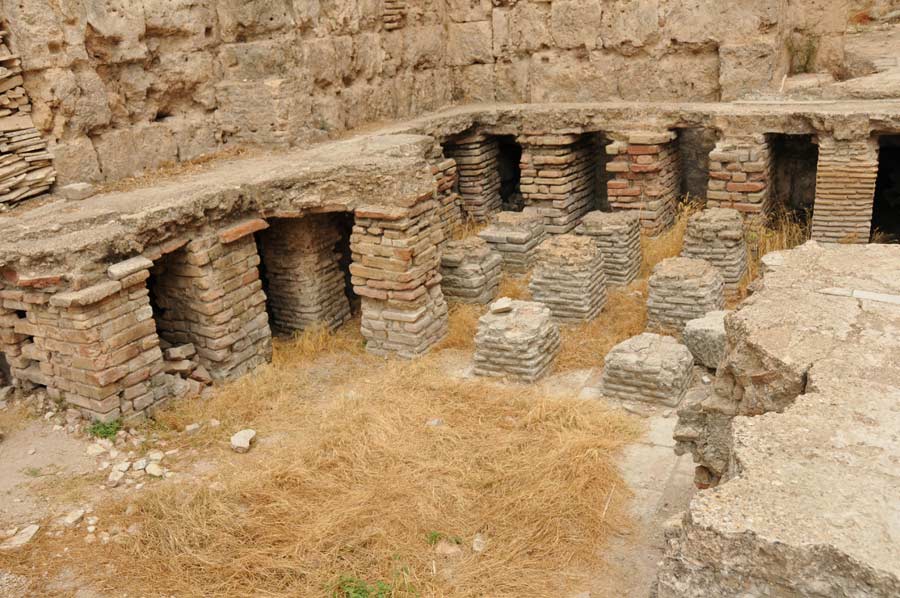 In their thermal baths, the Romans employed both underfloor and wall heating systems powered by hot air—a method known as a "hypocaust." Both techniques were originally developed and applied specifically for these public baths.
Depending on the size and type of the bath complex, the heated rooms could vary significantly in appearance. A common feature, however, was their orientation toward the south, which allowed them to harness the sun's warmth. To ensure the heat from the underfloor system spread more effectively, Vitruvius recommended that the floor of the hypocaust be built with a slight incline. The walls were often constructed from hollow bricks, through which hot air was also channelled.
Slaves performed the heating work in the baths.
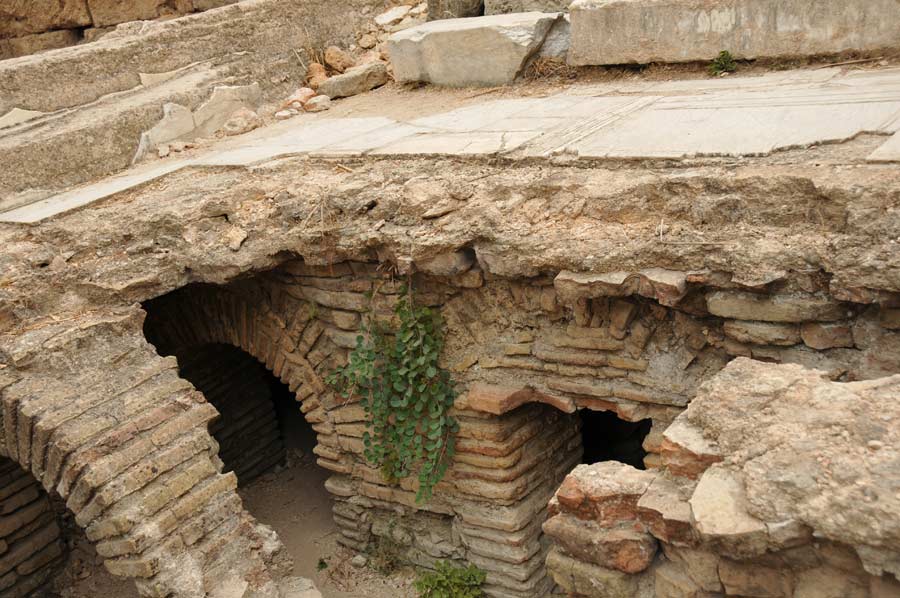
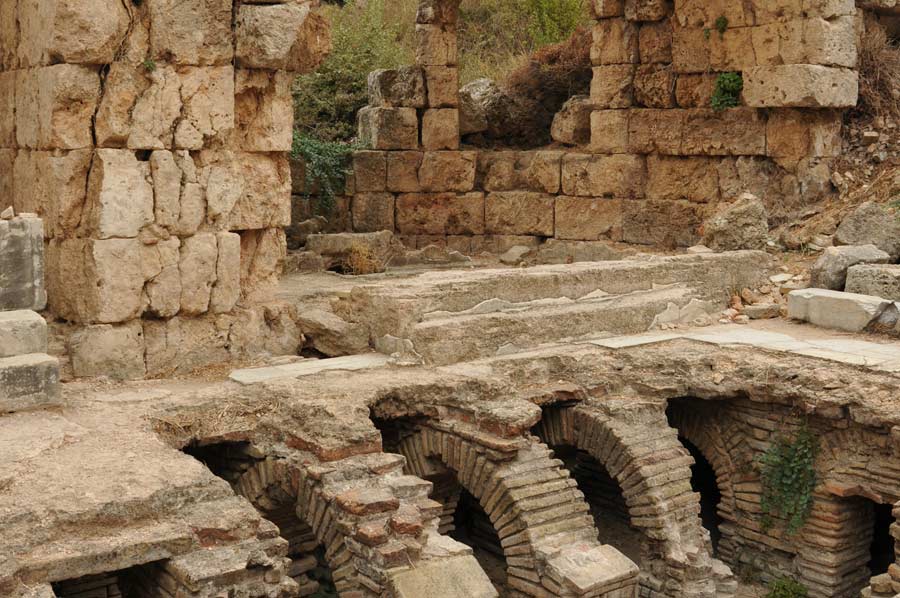 In the Baths of Caracalla, the “caldarium” (hot bath) was circular and covered by a large dome. The “caldarium” of the Baths of Trajan was flanked by vaulted underground passages often only 2 meters wide and 2.5 meters high which were illuminated by rectangular openings in the ceiling.
From these passages beneath the actual bathing chambers, slaves operated the wall-heating system via numerous stoking vents set into the bases of the building’s main walls. Working conditions in these corridors must have been appalling, as smoke could only escape gradually through the openings in the ceiling. Slaves regularly fuelled the heating chambers (praefurnia) with charcoal; later, dry wood became the preferred fuel. The hot air rose through the hollow spaces, heating both the floors and the walls. The heating system had to be kept running day and night. The temperature could be adjusted using ventilation flaps in the roof.
 The heat in Roman baths was almost always steam-based, with the exception of the “laconicum” a feature sometimes presents which provided dry heat. In this room, much like in a modern sauna, temperatures could be significantly higher than in the traditionally heated “caldarium”; consequently, visitors spent less time there.
Please also read:
Roman Construction Techniques – Insights into the Engineering
The Pliny Canal – An Ancient Canal Project