


Strünkede Castle and its Park
- Written by Portal Editor
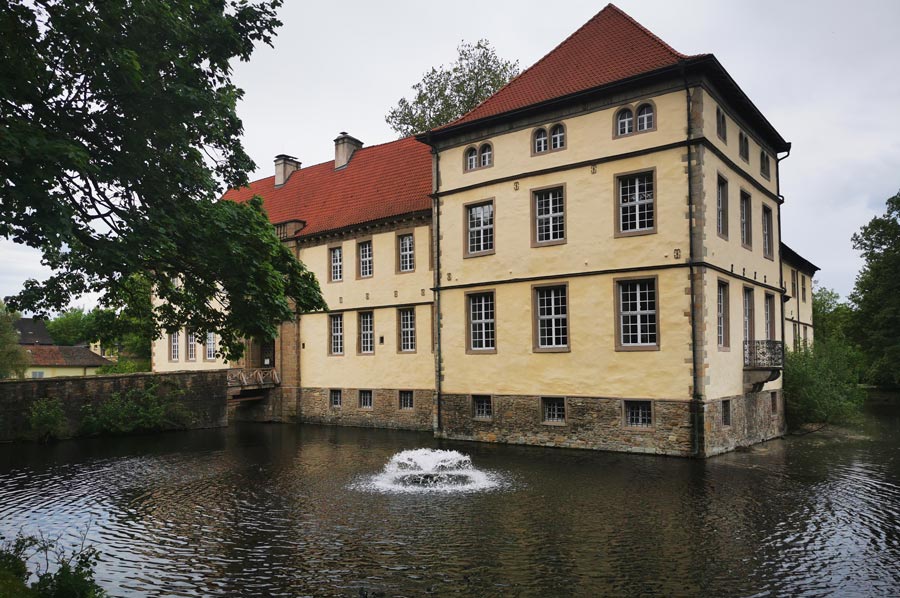
Strünkede Castle is a moated castle situated, such as the Neustadtgödens moated castle, within an extensive park in the Baukau district of Herne a city in the Ruhr region.
Its name derives from the Middle High German word “strunk”, meaning "cleared tree" (or tree stump).
Strünkede Castle – Surrounded by Moats
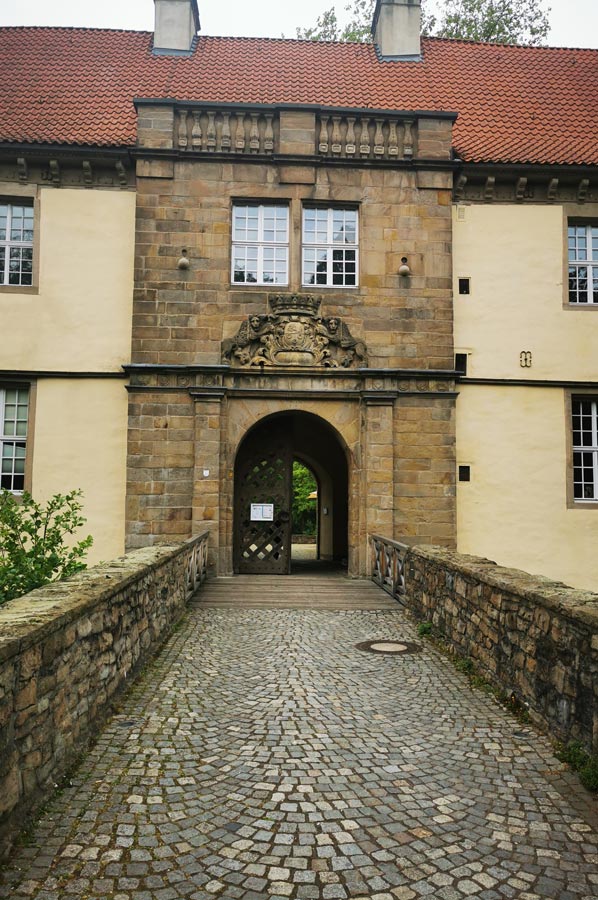 A medieval castle once stood on the site where Strünkede Castle stands today. It was built by the Lords of Strünkede, who are first mentioned in historical records in 1142. They served as ministeriales (unfree knights/administrators) to the Counts of Cleves and later to the Dukes of Cleves-Mark; in 1636, they were elevated to the rank of Imperial Barons. The castle is first mentioned in 1243. The Lords of Strünkede had abandoned their original residence a residential tower built on an artificial mound several decades earlier.
In the 13th century, the castle complex consisted of the main castle, an outer bailey located to the south, and the chapel. Written sources mention a "tower and gate" belonging to the main castle likely a defensive residential tower and a gatehouse. Additional buildings were gradually added; archaeological findings indicate that, in the Middle Ages, the current castle courtyard was enclosed by buildings on all sides and secured by another tower at the northwest corner. The complex was surrounded by water-filled ditches known as “Gräften” designed to hinder the approach of hostile forces. Renovations and Transformation into Strünkede Palace
As a result of numerous conflicts involving the Lords of Strünkede pitted against their feudal overlords, fellow nobles, and the city of Recklinghausen Strünkede Castle was subjected to repeated sieges and destruction between the 14th and 16th centuries; these events must have severely compromised the structural integrity of the buildings. In 1591, Jobst von Strünkede known as the "learned" Jobst finally began transforming the medieval complex into a stately palace. When his grandson Gottfried completed the project in 1664, Strünkede stood as a grand estate featuring remodeled east and west wings, a gatehouse with curved gables, and contemporary exterior and interior appointments. Johann Conrad von Strünkede commissioned significant exterior alterations around 1700, adding a curved roof dome to the southeastern corner tower. The palace's prestigious character was further enhanced by a garden designed in the French Baroque style, which included an adjoining fruit and vegetable garden complete with a dovecote.
 Since the mid-19th century, the palace has presented its current appearance as a two-wing complex. In 1900, the last owners the von Forell family sold the estate to Harpener Bergwerks-AG. In the years that followed, the building served various purposes, including use as a restaurant, military hospital, police station, Hitler Youth accommodation, and a children's convalescent home. Since 1948, it has housed the collections of the City of Herne’s Emschertal Museum.
When the castle was founded in the early 13th century, the moats formed part of the defensive system for the Strünkede military stronghold. They reinforced the natural protection the castle derived from the Emscher River and its seasonal flooding of the surrounding terrain. The moat system constructed by the Lords of Strünkede consisted of up to seven successive water-filled ditches. These individual moats measuring up to seven meters in width and two meters in depth encircled the entire castle complex and were fed by the Strünkede Stream. They significantly hindered access to the castle and provided reliable protection against enemy attacks.
Moats as Archaeological Sites
 Archaeological investigations revealed a secondary use for the moats: the residents of the castle disposed of anything they wanted to get rid of in the water broken kitchenware and tableware, worn-out shoe soles, numerous meal scraps, stove tiles, a bone used as an ice skate, and even riding spurs.
The moats served not only as refuse dumps but also as sewage channels. A latrine still located in the former castle kitchen today illustrates the disposal route, which carried waste through a shaft directly into the moat. Consequently, the moats were unsuitable for washing laundry or serving as a source of drinking water.
Today, they provide a protected habitat for waterfowl. While the moats have lost their defensive and waste-disposal functions, they remain crucial for stabilizing the foundations of Strünkede Castle.
 In 2008, the entire castle park underwent landscaping renovations. The residential and garage building opposite the 1920s Villa Forell was demolished, and the original sightline extending from the main road between Bochum and Recklinghausen (now Bahnhofstraße) was restored.
A comprehensive renovation of the castle building took place between October 2009 and June 2010. During this period, extensive research into the building's history was conducted, and the Emschertal Museum’s permanent exhibition was completely redesigned. The exhibition, titled "The House, Its History, Its People," reopened on June 13, 2010. Further renovation work continued until mid-2011.
Chapel belonging to Strünkede Castle
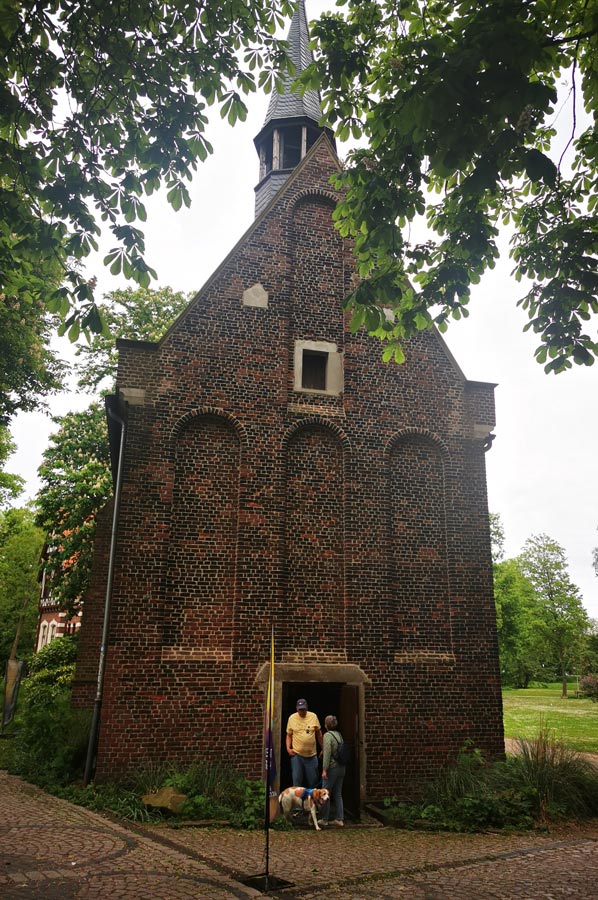
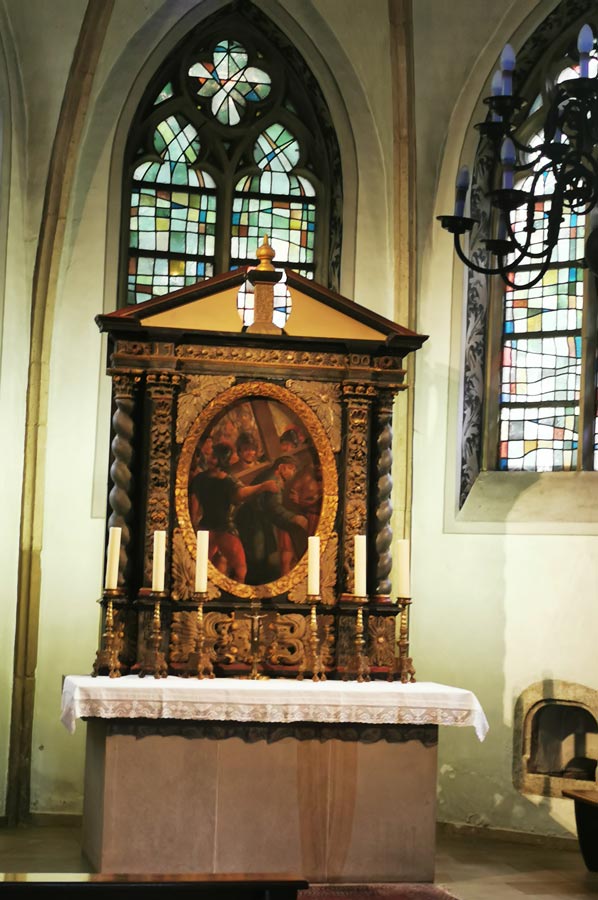
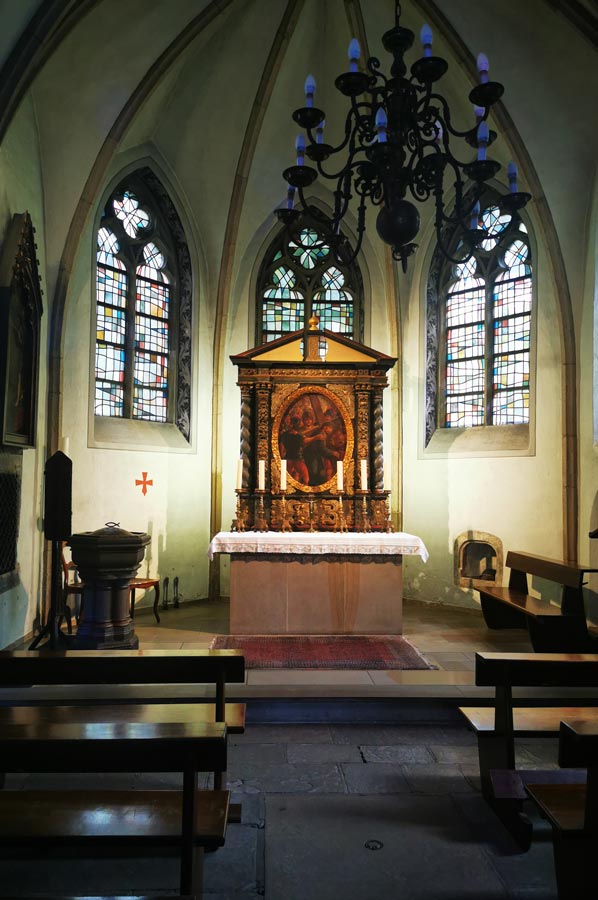 In 1948, the small chapel, along with the castle, became the property of the City of Herne. Following a thorough restoration which included reconstructing the Gothic vaults destroyed by incendiary bombs and installing new window glazing the building continues to serve as a place of worship for smaller religious communities, as well as a venue for concerts, weddings, and baptisms.
The brick structure, featuring a polygonal 3/8-sided choir, displays its oldest traces on the south side, where dressed stone surrounds suggest elements that may date back to the original 1272 building. The remainder of the structure was likely erected in the 14th or 15th century following the destruction associated with Strünkede. The current roof turret dates from the post-war era, replacing a small Baroque cupola. The two-bay hall features a ribbed vault; its keystone displays the coats of arms of the von Strünkede family and their feudal lords, the Dukes of Cleves. Single-light pointed-arch windows expanding to two lights in the choir illuminate the small sacred building. The window reveals in the choir feature simplified Late Gothic painted scrollwork. Old gravestones from Herne are mounted on the walls, including that of Margaretha von Asbeck wife of "Mad Jobst" (Jobst der Tolle) who died in 1587.
Please also read:
Envar Hoxha - memory against forgetting - never again dictatorship